


00
Hours
00
Minutes
00
Seconds


Get In Touch +1 (888) 851-3898


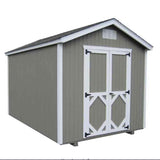


Little Cottage Company Classic Gable Shed Kit - LCC-CWGS-PC


 80
Peoples are also watching.
80
Peoples are also watching.
Brand:
Little Cottage Company
- $2,974.99
$3,499.99- $2,974.99
- Unit price
- per

authorized dealer, shop your favorite brand.

Expert Support,
Dial +1 (888) 851-3898

Limited Supply,
grab it before it's gone.

Lowest prices,
As low as possible.

All Item are brand New,
Never used.

Brand: Little Cottage Company
Little Cottage Company Classic Gable Shed Kit - LCC-CWGS-PC
Brand: Little Cottage Company
Little Cottage Company Classic Gable Shed Kit - LCC-CWGS-PC
Popular Add-Ons
Add-Ons Bundle


$200.00
$70.00
$100.00
$30.00
Bundle Offer
$300.00
$100.00
Recently Viewed Products

Brand:
ePower Go
Damage Protection
If your order is damaged during shipping, refuse it and contact us for solutions
- $100.00
- $100.00
- Unit price
- per

Brand:
ePower Go
Loss Protection
If your order is lost during shipping, contact us for a replacement
- $30.00
- $30.00
- Unit price
- per

Brand:
ePower Go
Theft Protection
- $20.00
- $20.00
- Unit price
- per


Brand:
Senville
Senville AURA 18000 BTU Mini Split Concealed Duct Air Conditioner and Heat Pump - SENA/18HF/ID
Senville AURA 18000 BTU Mini Split Concealed Duct Air Conditioner and Heat Pump - SENA/18HF/ID Looking for the best concealed duct mini split air conditioner heat pump that will offer a versatile and affordable solution to cooling and heating your tiny home? Look no...
- From $1,339.99
$1,489.99- From $1,339.99
- Unit price
- per


DJI Matrice 350 TB65 Intelligent Flight Battery - CP.EN.00000457.01 The TB65 Intelligent Flight Battery adopts high-performance, high-energy cells and can be charged up to 400 cycles, reducing the cost for a single flight. Additionally, it has enhanced heat dissipation performance and an auto-heating system. Features...
- $658.99
$700.00- $658.99
- Unit price
- per


ParfactWorks 1000W LED Grow Light - ZE1000 Cultivate thriving indoor plants with the ParfactWorks ZE1000, a powerhouse LED grow light designed to deliver exceptional results. This industry-leading fixture boasts a massive 1000 watts of power, drawing only a fraction of the energy compared to...
- $811.99
$954.99- $811.99
- Unit price
- per


Luxury Spas- Studio Series Oscar 6 Person Cloud Gray WS-007 offers high-quality relaxation. The Oscar 6-person round home spa has a luxurious cloud gray interior and offers spacious and ergonomic seating, perfect for relaxing and socializing with loved ones. Designed with gatherings in mind,...
- $6,549.99
- $6,549.99
- Unit price
- per


Cummins RS13A - 13kW Quiet Connect™ Series Home Standby Generator The Cummins Quiet Connect Series 13-18kW Air-Cooled Standby Generator is the perfect power backup during an outage. It is powered by a 999 cc engine which runs from 13 to 20 kilowatts both on...
- $3,830.00
$3,999.00- $3,830.00
- Unit price
- per


If Ever You Need to Increase the Storage Available for Your Home Goods, or Simply Provide a Place for Your Gardening or Landscaping Equipment, Then the Amish Crafted Classic Gable Shed Kit Is Exactly What You Need!
Seventeen available sizes mean that you can match wood storage sheds to your needs. In some cases, you could even set up a home office in your backyard. The shed is equipped with a double door and optional windows, shutters, flower boxes, and other add-ons, this allows you to have the best building that is perfect for your needs in every way.
Our affordable Gable style sheds are the storage solution that many people sought. A variety of options are also available including more windows, flower boxes, Colonial-style doors, even cupolas! These add-ons simply give style and charm to your Classic Gable Shed Kit.
-
8′ Truss Width Units come with 4’w x 6’h Double Door openings
-
10′-12′ Truss Width Units come with 5’w x 6’h Double Door openings
-
16″ o.c. Wall Studs
-
7/16″ LP Smartside Paneling with architecturally correct 4″ on center grooves
View the Little Cottage Company Classic Gable Shed Kit features below:
-
Made with Amish Craftsmanship
-
6′ high front and back walls
-
2′ x 4′ wood wall framing 16″ on center
-
2′ x 4′ trusses 16″ on center
-
4' wide double door on 8′ wide buildings
-
Door opening: 48″ x 72″
-
5' wide double doors on 10′ and 12′ wide buildings
-
Door opening: 60″ x 72″
-
Locking door handle latch
-
The wall studs are 2 x 4’s 16 on center with 7/16″ LP Smartside siding
-
The roof trusses are 2 x 4’s – 16″ on center with 7/16 OSB
-
The first number of the building size is the truss size (ex. 8 x 10 building the truss is 8 wide)
-
Duratemp siding pre-fastened onto wall panels ensuring panels are square
-
Straight trim pre-fastened to panels made of high-quality composite material
-
All other parts are pre-cut and ready for assembly
-
High-Quality LP SmartSide Siding and trim
-
7/16" thick and treated to resist rot and termite damage
-
High-quality composite material corner trim
-
Trim and siding are 98% pre-primed
-
Link to excellent downloadable online manual with color pictures.
-
All hardware needed to assemble your shed
-
Roofing: 7' 16" OSB Roof Sheathing, 2" overhang
Specifications
| Size | Outside Width | Outside Depth | Sidewall Height | Inside Height to the Peak | Outside Height to Peak w/ 4x4 Runners | Door Opening | Floor (Optional) Size |
|---|---|---|---|---|---|---|---|
| 8 x 8 | 97" | 97" | 76.5" | 91.5" | 107" | 48"W x 72"H | 8 x 8 |
| 8 x 10 | 97" | 121" | 76.5" | 91.5" | 107" | 48"W x 72"H | 8 x 10 |
| 8 x 12 | 97" | 145" | 76.5" | 91.5" | 107" | 48"W x 72"H | 8 x 12 |
| 8 x 14 | 97" | 145" | 76.5" | 91.5" | 107" | 48"W x 72"H | 8 x 14 |
| 8 x 16 | 96" | 169" | 76.5" | 91.5" | 107" | 48"W x 72"H | 8 x 16 |
| 10 x 10 | 121" | 193" | 76.5" | 97" | 113" | 60"W x 72"H | 10 x 10 |
| 10 x 12 | 121" | 145" | 76.5" | 97" | 113" | 60"W x 72"H | 10 x 12 |
| 10 x 14 | 121" | 169" | 76.5" | 97" | 113" | 60"W x 72"H | 10 x 14 |
| 10 x 16 | 121" | 193" | 76.5" | 97" | 113" | 60"W x 72"H | 10 x 16 |
| 10 x 18 | 121" | 217" | 76.5" | 97" | 113" | 60"W x 72"H | 10 x 18 |
| 10 x 20 | 121" | 241" | 76.5" | 97" | 113" | 60"W x 72"H | 10 x 20 |
| 12 x 12 | 145" | 145" | 76.5" | 101" | 117" | 60"W x 72"H | 12 x 12 |
| 12 x 14 | 145" | 169" | 76.5" | 101" | 117" | 60"W x 72"H | 12 x 14 |
| 12 x 16 | 145" | 193" | 76.5" | 101" | 117" | 60"W x 72"H | 12 x 16 |
| 12 x 18 | 145" | 217" | 76.5" | 101" | 117" | 60"W x 72"H | 12 x 18 |
| 12 x 20 | 145" | 241" | 76.5" | 101" | 117" | 60"W x 72"H | 12 x 20 |
| 12 x 24 | 145" | 289" | 76.5" | 101" | 117" | 60"W x 72"H | 12 x 24 |
Customer Provides
-
Shingles
-
Drip Edge
-
Paint
-
If you will be preparing a cement/concrete slab, it would have to be exactly the same size as the unit. If the concrete slab is larger then you would have to trim the 3” skirting that falls below the bottom plate that is designed to wrap around the flooring.
The above items can easily be purchased by the customer at a local hardware store.
Optional floor kit
-
Treated 2 x 4’s – 16” (OC) for base
-
4 x 8 – 5/8 plywood Flooring
-
4x4 treated runners
-
The floor size should be exactly the same size as the building
-
The optional Floor joist are 2 x 4’s 16″ on center with 5/8″ CDX plywood
-
To build your own floor, the size of the floor will need to be the exact size of the shed
-
We recommend a crushed stone base 1 wider on either side of the shed
-
The siding overlaps the side of the wood floor roughly 3″ and there is no moisture barrier. You can put this on a cement slab or wood floor – but accommodate for this.
-
You can retrofit for this but we do not provide instructions for this.
-
Should you wish to purchase the 12x24 Floor Kit please contact us to get a shipping quote.
Do I need a Floor Kit? You can either provide your own floor or cement slab to set the shed on or purchase the Floor Kit with your shed.
(If you are using a slab as the floor then it needs to be the exact size of the building. If it's used as a foundation, then you can have it in any size.)
Additional Info
Base: We recommend a crushed stone base, 1 foot wider than the building on all sides.
Flooring: Not included on some models. If you are building your own wood floor, it needs to be exactly the same size of the unit.
Delivery
Order shipment preparation takes 3 days. Once shipped orders usually takes 2 weeks to be delivered. These are estimations; delivery can be delayed for reasons beyond our control. You can always contact us to know the exact delivery time once you placed an order with us. Have a look at our shipping policy here.
Related Products


- Choosing a selection results in a full page refresh.